Walls Built to Hold a Slope in Place
Retaining walls in Harlem for sloped back yards where uncontrolled grade drives water toward the structure
A sloped back yard that sheds water toward the house is not simply a landscaping problem—it is a grade-driven drainage problem, and a retaining wall is the structural solution that stops the slope from pushing soil and water where they do not belong. V & S Grading builds retaining walls in Harlem, Georgia and across the Augusta area for property owners whose lots have never been properly terraced or whose existing walls have failed. On older lots in Harlem and Grovetown, where the grade often runs toward the foundation rather than away from it, a wall is frequently the first work that has to be done before any other improvement is possible.
The approach begins with understanding what the wall is holding back—how much slope, what kind of soil load, and whether water is building up behind the wall line. A wall that drains poorly behind its face will fail regardless of how well it is built on the front, so drainage behind the wall is a structural consideration, not an afterthought. The crew evaluates the site conditions and sequences the work so the wall is set before grading or construction above it begins.
Arrange an on-site review with V & S Grading to assess the slope, the soil conditions behind the wall line, and the most appropriate wall type for your property.
What Proper Retaining Wall Construction Requires
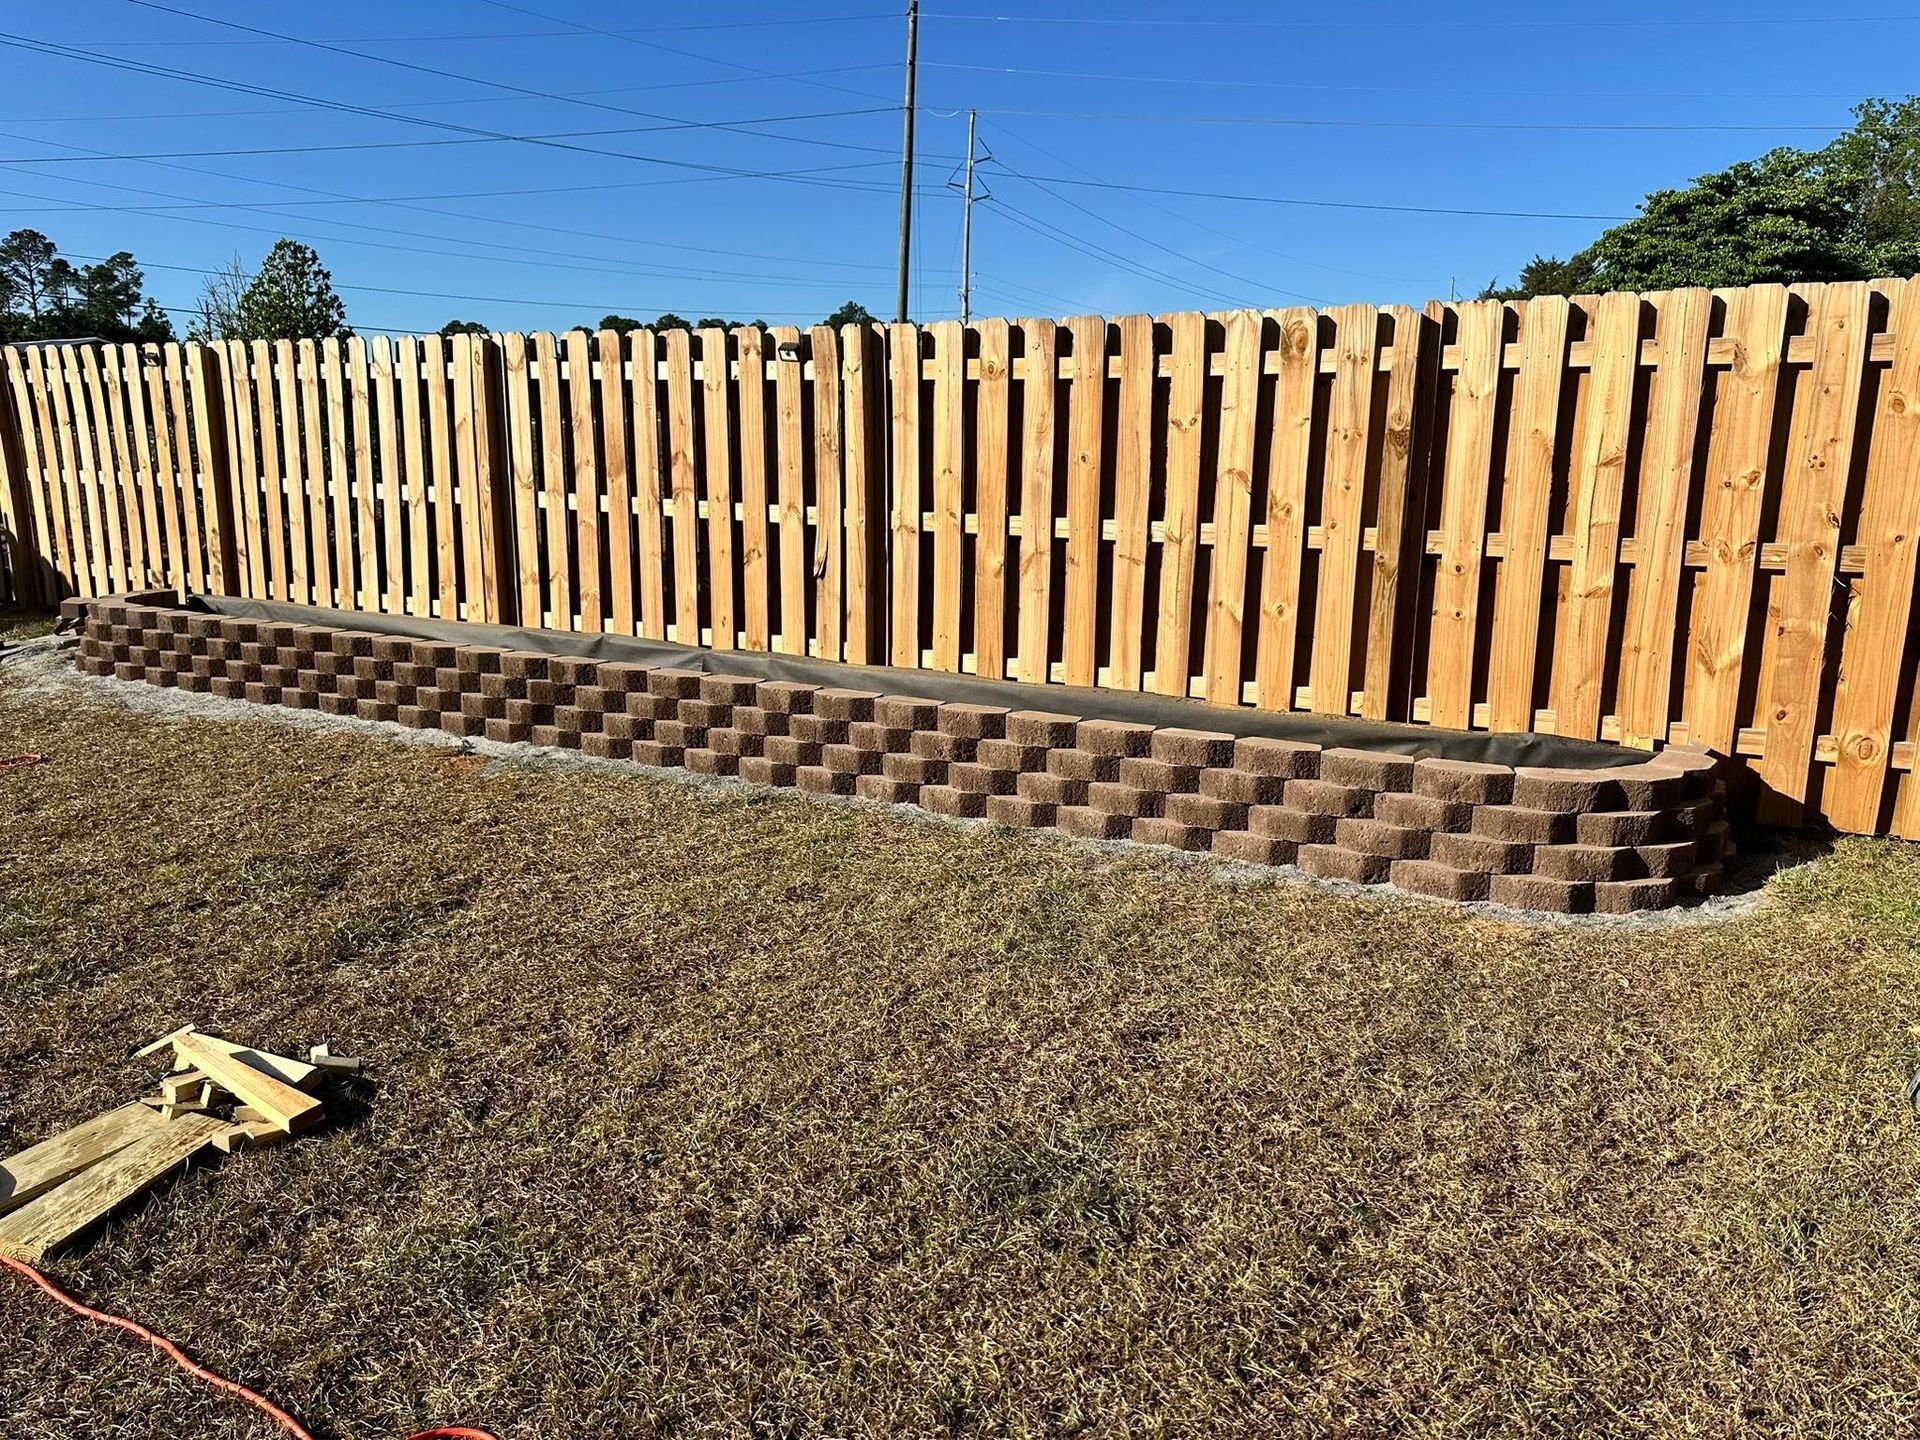
A retaining wall does structural work: it resists the lateral pressure of the soil behind it, and that pressure increases substantially with height and with water saturation. The base of the wall must be set below the finished grade at the toe and must bear on stable, undisturbed or properly compacted soil. Batter—the slight backward lean built into the wall face—adds resistance against overturning without requiring additional mass.
Once the wall is complete, the visible change is immediate: the slope is interrupted, the upper yard holds flat, and water no longer runs the full length of the grade toward the foundation. The ground above the wall can then be finished, planted, or built upon in ways that were not possible before the slope was held. That usable flat space is often what the property owner was after from the beginning.
Wall height is one of the most important factors in scoping the work. Many jurisdictions require permits for retaining walls above a certain height—commonly four feet—and taller walls may require engineered drawings specifying reinforcement and footing dimensions. V & S Grading is an owner-operated crew with more than 20 years of hands-on construction experience, and that background shapes how the wall is engineered in practice, even on projects that do not trigger a formal permit.
Common Questions About Retaining Wall Work
Property owners preparing for a retaining wall project frequently have questions about how the wall is built, what makes it last, and what conditions on a sloped lot affect the approach.
Why does drainage behind the wall matter as much as the wall itself?
Water that accumulates behind the wall face adds significant hydrostatic pressure to the soil load the wall already carries, and without drainage—typically gravel backfill and a perforated pipe at the base—that pressure will eventually push the wall forward or cause it to lean.
How does the crew determine where to position the wall on a sloped lot?
Wall placement is driven by where the grade change needs to occur, the available room at the toe of the slope, and the finished elevation the upper yard or pad needs to reach once the wall is in place.
What is the role of batter in a retaining wall's stability?
Batter is the deliberate backward lean built into the wall face as it rises, which shifts the center of gravity back toward the retained soil and increases resistance to overturning without adding more material.
How do older lots in Harlem typically affect retaining wall scoping?
Older parcels in this area frequently have variable fill that was placed informally over decades, which means the crew may encounter unstable or mixed material when excavating for the wall base that requires removal before the footing can be set.
What should a property owner look for to evaluate whether an existing retaining wall is failing?
Signs of failure include forward lean at the top of the wall, horizontal cracking near the middle of the face, soil pushing out at the base, or standing water that no longer drains away from behind the wall.
V & S Grading also
builds retaining walls in Thomson, Grovetown, Evans, Augusta, Martinez, and Appling. To discuss the slope conditions on your property and what type of wall fits the situation, call V & S Grading at (706) 901-0595.